
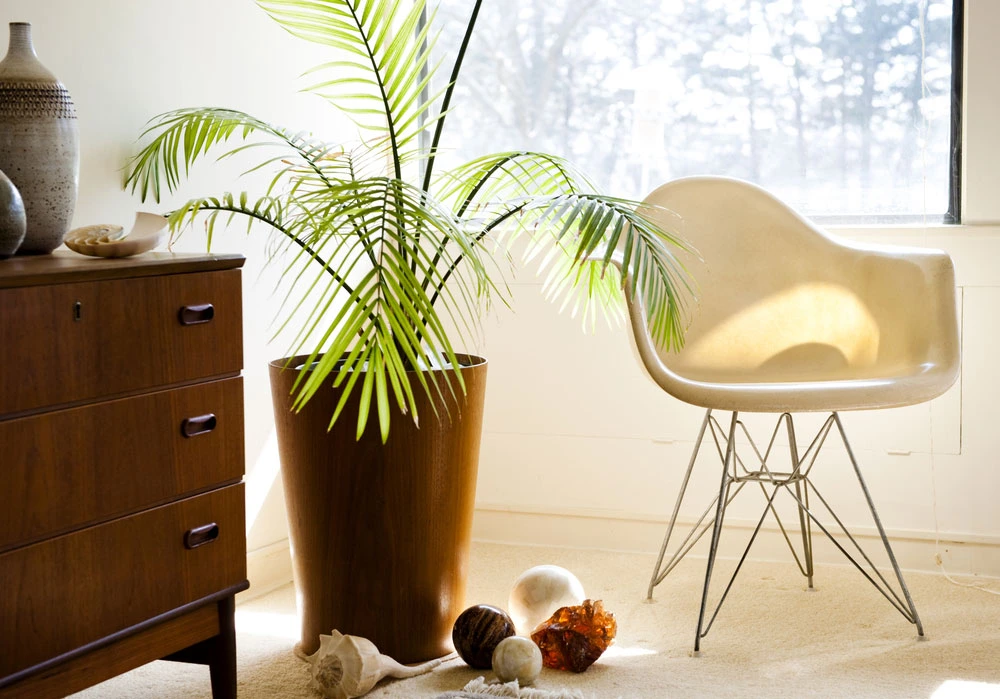
Feng Shui Tips for Balanced Interior Design


Achieving Balance in Interior Design: Simple Feng Shui Tips for a Harmonious Home

Achieving Balance in Interior Design: Simple Feng Shui Tips for a Harmonious Home

Have you ever found yourself standing in the middle of your living room, scratching your head and wondering why the feeling of the room doesn’t feel right?

You’ve spent hours meticulously arranging your furniture, selecting the perfect paint colours, and adorning your walls with stunning artwork. Yet, despite your best efforts, something feels off – a nagging sense of imbalance that you can’t shake. It’s a struggle many of us have faced at one time or another, leaving us to ponder whether there’s more to interior design than meets the eye.

Enter Feng Shui, the ancient Chinese practice that goes beyond mere aesthetics to harness energy flow, or “chi,” within a space. For many, this concept is shrouded in mystery, sparking curiosity and scepticism alike. Yet, at its core, Feng Shui offers a profound understanding of how our surroundings influence our well-being and how we can use this knowledge to create spaces that nurture and support us.

You’re not alone if you consider incorporating Feng Shui principles to achieve harmony in your home. In fact, you’re among countless individuals who have been captivated by the allure of this ancient art and seek to unlock its transformative potential in their own lives. And trust us—the journey is not just worth it; it’s life-changing.

In the following sections, we’ll delve deeper into the fundamentals of Feng Shui, and explore its guiding principles. From embracing the five elements to mastering the art of furniture placement, we’ll equip you with the knowledge and tools you need to create a space that looks beautiful and feels truly harmonious. Get ready for a journey that will transform the way you see your living space!

So, make yourself comfortable, grab a cuppa, and embark on an enlightening exploration of Feng Shui – because your home’s journey to balance and harmony starts right here, right now. Let’s dive in together!

Understanding Feng Shui Basics

Originating from ancient China, Feng Shui is all about tapping into the flow of energy, or “chi,” within a space. Think of it as the invisible currents that swirl around us, influencing how we feel and interact with our environment. When these energies are flowing smoothly, we experience a sense of balance and harmony. But when they’re blocked or stagnant, well, let’s just say it’s not exactly the vibe we’re going for.

Now, here’s the cool part – you have the power to shape and direct these energies simply by how you arrange your furniture and decor. Yep, you heard that right – your choice of sofa placement or the position of your favourite plant can have a real impact on the energy flow in your home.

So, why does all this matter? Well, when your space is in tune with the principles of Feng Shui, it’s like hitting the reset button for your wellbeing. You’ll find yourself feeling more relaxed, focused, and at ease in your surroundings.

In essence, Feng Shui isn’t just about making your home look pretty – although that’s certainly a nice bonus. It’s about creating a space that supports and nourishes you on a deeper level, where you can thrive and flourish. And hey, isn’t that what we’re all after?

Embracing the Five Elements of Feng Shui

Ah, the five elements – they’re like the spice rack of Feng Shui, adding a dash of flavour to your living space. But instead of paprika and cinnamon, we’re talking about wood, fire, earth, metal, and water – each with its own unique vibe and personality. So, let’s sprinkle a little elemental magic into your decor, shall we?

Here’s how you can incorporate the five elements into your home:Wood: Think of wood as the gentle nurturer, bringing warmth and vitality to your space. Introduce wooden furniture, like a rustic dining table or a reclaimed wood coffee table, to infuse your home with the grounding energy of the forest.Fire: Ah, the fiery spirit! Fire is all about passion, energy, and illumination. Add pops of red or orange accents – think throw pillows, artwork, or even a statement rug – to ignite the flames of creativity and vitality in your space.

Earth: Grounded and steadfast, earthy elements bring stability and security to your home. Incorporate earth tones like browns, beiges, and greens through textiles, decor, and paint colours to create a sense of grounding and connection to the natural world.

Metal: Sharp, sleek, and oh-so-stylish, metal elements add a touch of refinement and clarity to your space. Think metallic finishes, like silver, gold, or copper, in your lighting fixtures, accessories, or even furniture legs, to invite in the crisp, clear energy of metal.

Water: Flowing, fluid, and oh-so-calm, water elements bring a sense of tranquility and serenity to your home. Add a tabletop fountain, a wall-mounted waterfall, or even a decorative bowl filled with water to evoke the soothing energy of flowing water and encourage relaxation and rejuvenation.

By incorporating these elemental touches into your home decor, you’re not just creating a visually stunning space – you’re also tapping into the ancient wisdom of Feng Shui to create a sense of balance, harmony, and wellbeing in your home. So go ahead, channel your inner alchemist and let the elements work their magic!

Creating Flow with Furniture Placement

Rearranging furniture isn’t exactly everyone’s idea of a good time. But trust me, it’s worth it. By clearing out clutter and arranging your furniture in a way that allows for smooth movement, you’re not just creating a visually pleasing space – you’re also creating an environment where energy can flow freely, nourishing every nook and cranny of your home.

So, how do you achieve this mystical flow, you ask? It’s all about finding that sweet spot between functionality and aesthetics. Think about the layout of your rooms and consider how you can create a sense of openness and ease. Maybe that means moving your sofa away from the wall to create a more inviting seating area. Or it’s about decluttering those crowded corners and giving your energy room to breathe.

The key is to experiment – try out different furniture arrangements until you find the one that feels just right. And hey, don’t be afraid to get creative! Feng Shui is all about finding balance and harmony, so let your imagination run wild and see where it takes you.

Before you know it, you’ll be waltzing through your home with a newfound sense of lightness and ease, as energy flows freely around you. So go ahead, give your furniture a little shimmy and let the good vibes flow!

Balancing Yin and Yang Energies

In the world of Feng Shui, it’s all about finding the balance between soft and strong, passive and active, feminine and masculine. Think of it as creating a symphony where every note has its place, and together, they create something truly beautiful.Yin Energy: Picture a gentle breeze, a quiet whisper, a soft embrace – that’s yin energy. It’s all about the feminine, the passive, the nurturing. To bring more yin energy into your home, think soft textures like plush rugs or velvet cushions, gentle curves in your furniture design, and soothing colours like pastels or muted tones.Yang Energy: Now, flip the script – yang energy is all about strength, activity, and vitality. It’s the bold stroke of a paintbrush, the sharp angles of a modern sculpture, the vibrant hues that catch your eye. To amp up the yang energy in your space, incorporate more structured elements like geometric patterns, bold accents in bright colours or metallic finishes, and dynamic artwork that commands attention.

Finding balance is not about choosing one over the other, but rather finding the perfect balance between the two. Just like yin and yang dance together in perfect harmony, your home should be a blend of soft and strong, passive and active, creating a sense of equilibrium that soothes the soul.

So, next time you’re sprucing up your space, take a moment to consider the balance of yin and yang energies. Play with contrasts, experiment with textures and shapes, and let your intuition guide you as you create a home that’s as harmonious as it is beautiful. After all, in the dance of yin and yang, every step brings you closer to true balance and bliss.

You might be raising an eyebrow at the mention of Feng Shui – after all, arranging furniture based on ancient Chinese principles might sound a bit out there. But here’s the thing: Feng Shui isn’t about mysticism or magic; it’s about tapping into the natural flow of energy that surrounds us all. By incorporating these simple principles into your interior design, you’re not just following a trend – you’re tapping into a deeper understanding of how our environment shapes our wellbeing.

Imagine stepping into a room that not only looks stunning but also feels like a warm hug after a long day. That’s the power of Feng Shui. It’s about creating a space that resonates with you on a visceral level – where every arrangement, every color choice, every tiny detail contributes to a sense of balance and harmony. So, if you’re still on the fence, why not give it a try? You might be surprised at the transformation that occurs when you open yourself up to the art of Feng Shui and unlock the full potential of your home’s energy flow. If you would love some help with your Feng Shui interior, please contact Tracey Andrews on the contact page or call 07951 203525 for a friendly chat!

More Articles
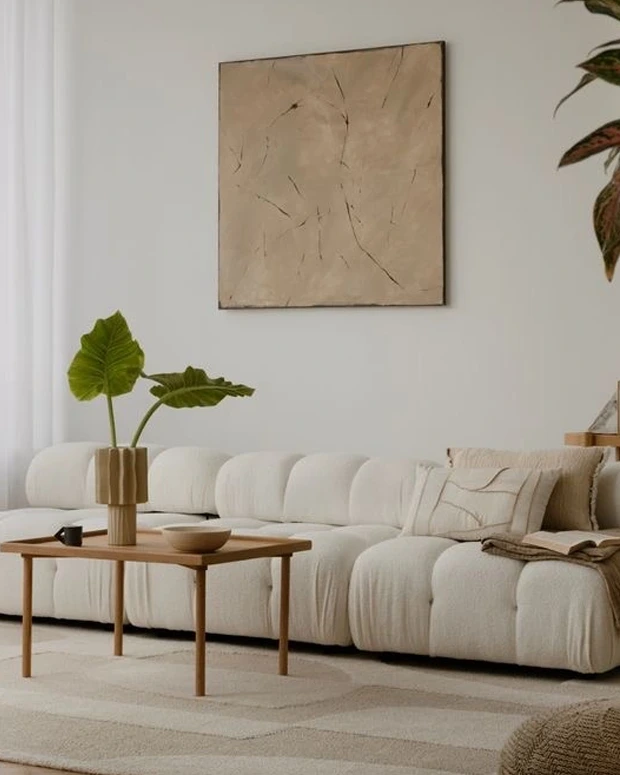
LEGO Display Room Ideas: Stylish Spaces for Serious Collectors


Adult LEGO Room Inspiration: Modern Ideas for AFOL Spaces

LEGO Rooms for Adults: Functional and Stylish Design Inspiration

LEGO is one of the most versatile activities, captivating both the young and old worldwide. Its success has bought an extensive fan base of LEGO fanatics who create masterpieces in many forms and styles. So why not take this hobby one step further? Did you know that Adult fans, aka LEGO (AFOLs) are transforming their homes into stylish dedicated rooms to accommodate their hobby, turning spare rooms, lofts, and basements into custom display areas and even making major structural renovations to house their beloved collections. Using specialised cabinetry and lighting to house and display their beloved collections, creating stylish and dedicated space to build and showcase their builds.

Why create a LEGO room?

A Lego room for adults is not be sneezed at. Lego fans will know that Space is paramount and collections need accommodating as they continue to grow. A dedicated room will not only provide this but will also be a stylish addition to your home in which ever form it takes

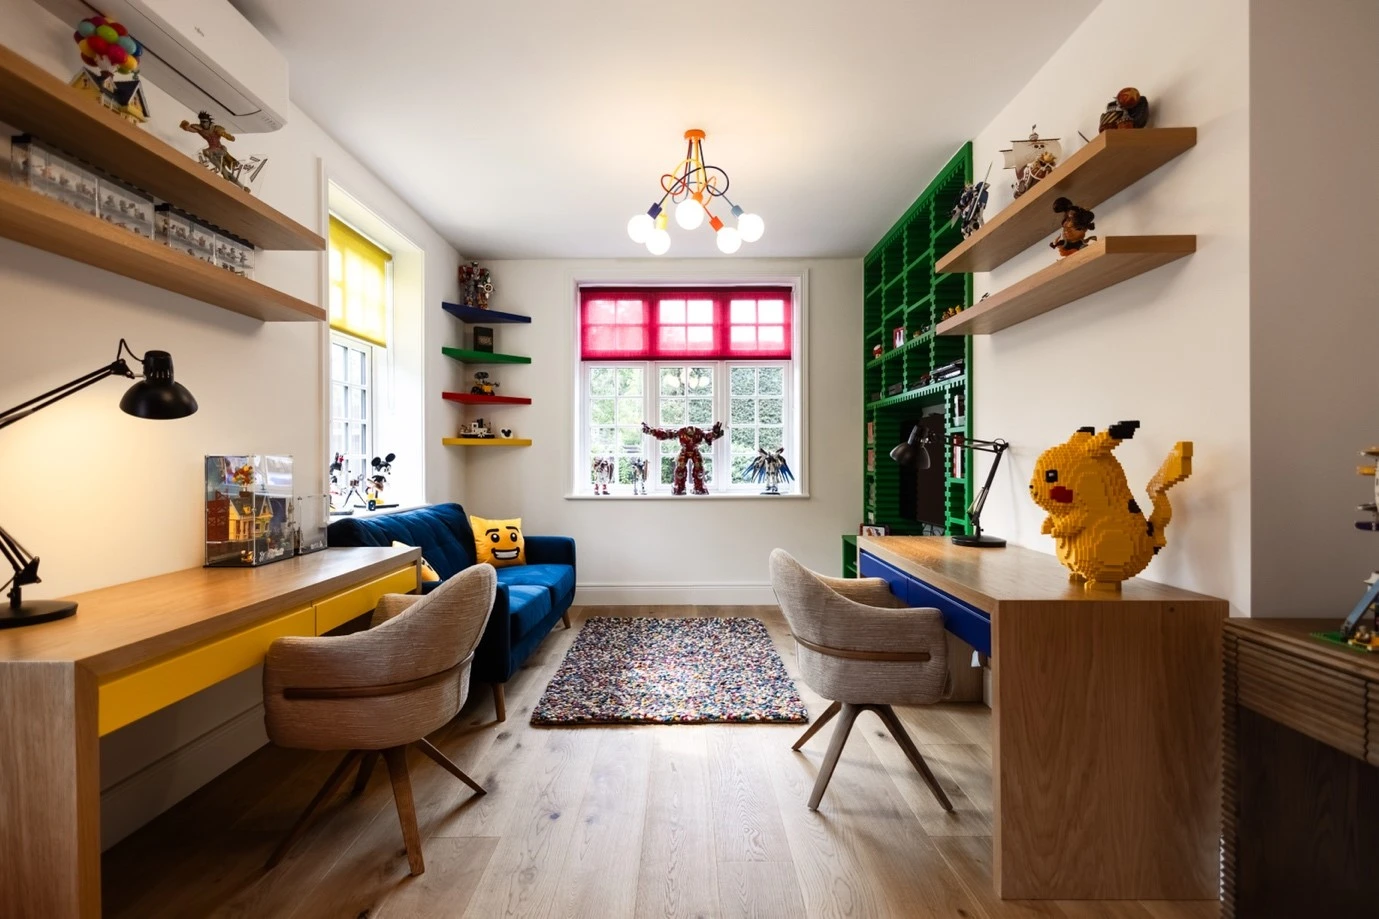
As with LEGO’s versatility a LEGO room can come in many guises. The world is your first building block! Firstly, you want to create an oasis to let creativity and concentration flow, uninterrupted. Create a blank canvas area for you to develop and build new LEGO constructions. A comfortable desk area – one or 2 areas depending on the space to allow you to be inspired in different settings and feel comfortable in the process.

Designing a dedicated space allows you to build, display and organise your collection in a way that feels intentional and inspiring. Much like an artist’s studio or a home library, the room should encourage focus, creativity and comfort.

The beauty of LEGO room design is its flexibility. Some homeowners opt for sleek contemporary display rooms with museum-style lighting, while others lean into playful interiors full of colour, personality and nostalgic You will want space to be proud of – showcasing your creations with pride and combine your interior style in the process.

Make it happen.

Finding the Space.

Old loft rooms, garages or even purpose built, your available space and budget will be you guide. Weigh up the needs versus space and begin to imagine a style that suits you.

Storage, Display, Go!

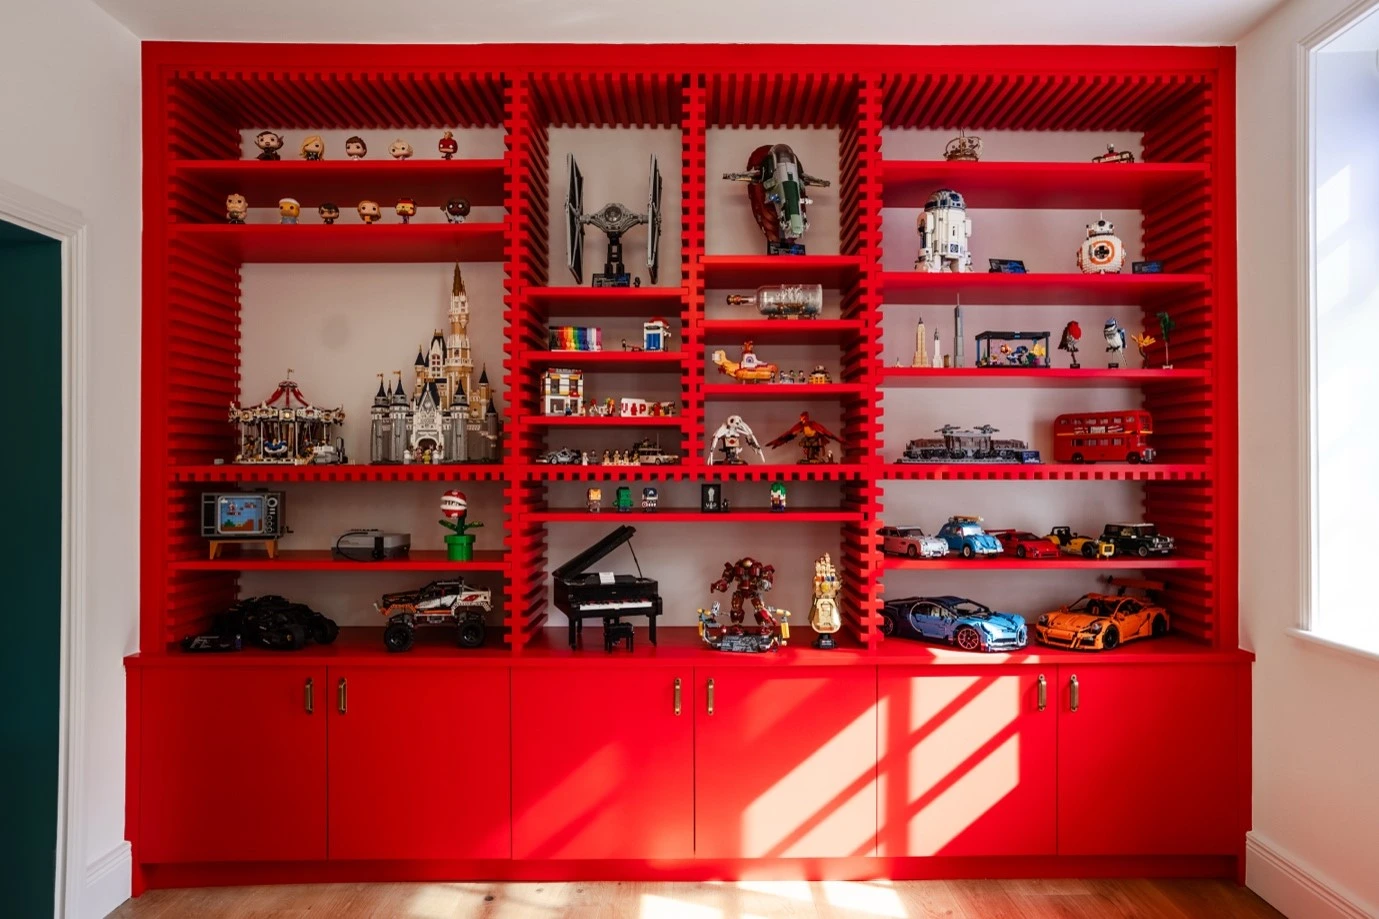
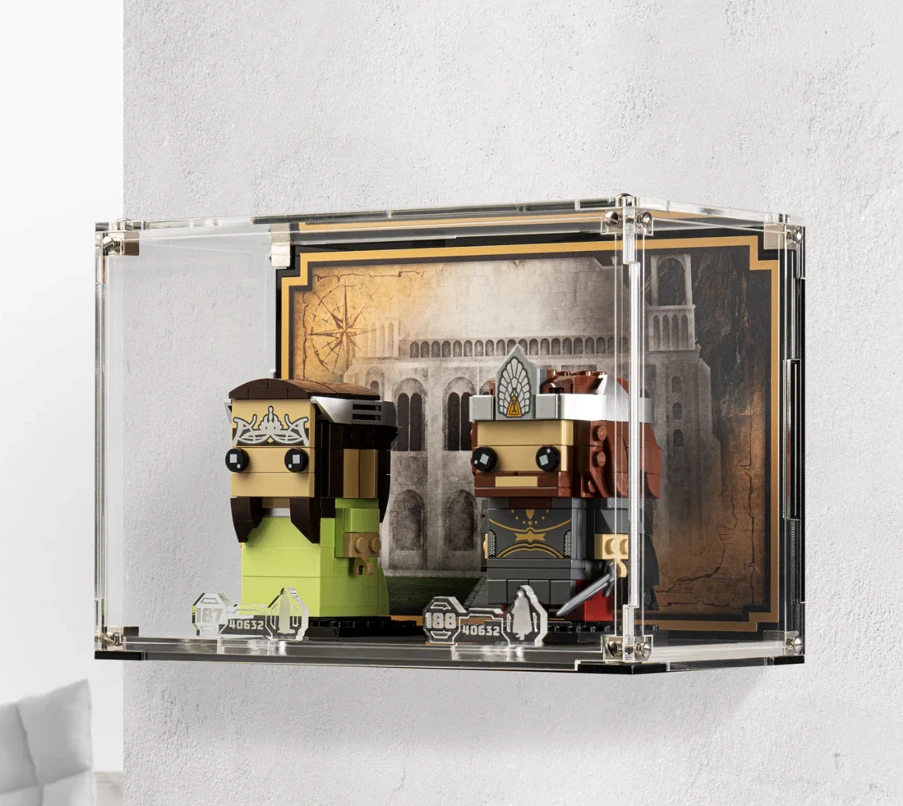
Before you delve into your passion, as well as anticipating the joy of the thought,make sure you install enough storage to allow your collection to grow and be displayed and then showcased in a way that doesn’t feel cluttered or unthought out. Bespoke shelving units can be a great way to incorporate the LEGO “vibe” through incorporating bright colours and the infamous brick styling. Lighting can be incorporated to really show off your prized inventions. Other more affordable solutions could be wall hung Perspex boxing to keep creations safe but also always allow them to be on showor even the timeless Kallax boxes from Ikea are always a winner.

What about old stock storage?

Think about including some storage for spare LEGO pieces or any odd items that may clutter your space. You may have some boxed projects that haven’t been tackled yet. Stacking storage in cool containers or under table draws that allow you to order and keep track of your inventory without it muddling the room. If you have a bed in your space, utilise the underbed space as to store spare LEGO or unopened projects to aid in the free space. Colour code and label your LEGO to keep your collection organised and efficient.

Dedicated , custom joinery for storage solutions.

Your Lego collection is diverse and special to you. Explore bespoke shelving and storage options that accommodate yours to the tee, with an expertly designed installation.

Frame Lego Art.

Frame proudly constructed Lego art for dual purpose of storage and display. Adds interest and fun to the overall concept of the room.

Make it Fun,

Lego’s not just for kids so release your inner child and create some fun pieces to display models.

Add nods to your LEGO passion through soft furnishings and furniture. Think LEGO head cushions to colourful rugs and bright lighting. Consider the type of LEGO style and models you like constructing the most and choose a scheme that resonates this so that your personality can shine through your dedicated LEGO space.

Image: wickedbrick.com

Build your dream LEGO sanctuary today and contact Tracey Andrews Interiors for a friendly chat. Call to book a consultation.

Maximalist or Minimalist? Choose Your Style


Maximalist or Minimalist? How to Choose the Right Style

Maximalist or Minimalist? How to Choose the Right Style

What Are Maximalism and Minimalism in Interior Design?

Maximalism and Minimalism in interior design reflect two distinct yet influential styles.

While maximalism thrives on the philosophy that ‘more is more,’ celebrating richness and excess, minimalism embraces the opposite—proving that ‘less is more’ by prioritizing simplicity and restraint.

Beyond interior design, these concepts also shape lifestyle choices, art movements, fashion trends, and architectural approaches.

Interestingly, most design styles borrow elements from both, creating unique and personalized spaces.

So, where do you fall on the scale—closer to Mini or more aligned with Maxi?

Before deciding, let’s take a closer look at how these styles evolved over time.

The History of Maximalism and Minimalism

Minimalism

Minimalism traces its roots back to the 1800s in the Americas, where people embraced simple living as a path to enlightenment. Over time, this concept evolved and gained traction in different parts of the world.

By the 1920s and 1930s, The Bauhaus Design School in Germany revolutionized design by promoting a no-fuss approach that balanced beauty with utility.

As a result, this movement laid the foundation for what we now recognize as minimalist aesthetics.

Then, in the 1960s, artists moved away from Expressionism. Instead, they focused on sleek, straightforward works that embodied simplicity—a direct reaction to an increasingly consumer-driven society.

Consequently, Minimalism became a counter-movement to excess and unnecessary clutter.

Today, Minimalism stands out as a design style defined by calmness, order, simplicity, natural forms, and a neutral palette.

More importantly, it continues to influence modern interiors, inspiring people to create spaces that feel both functional and serene.

To understand the minimalistic style of today, think about Scandinavian and Japanese interiors or open-plan living, as often seen in contemporary kitchen designs.

How to Create a Minimalist Look

To create the calm of a minimalistic interior, start by introducing key surfaces with a palette of neutral hues and natural finishes.

Then, layer textures in furnishings and floor coverings for added depth.

Key Elements of Minimalist Design

For instance, entertain no pattern and keep everything crisp with straight lines.

Additionally, simple furniture should be added, and bare necessities should be focused on to embrace the clean and clutter-free philosophy.

Minimalism isn’t just about restful colours or inducing calm. Rather, it’s about decluttering your mind by reducing material distractions.

Interesting fact: A coloured space other than white, such as all blue or all black, can be a minimal space if it is layered with one colour and the elements within that are simple.

The Products I’d Recommend for Minimalism

For fabrics, Casamance has an eye for muted tones and harmony. Moreover, neutral wallpapers from The Le Lin collection should be considered.

One standout option is Shinok in colour 2864—a perfectly modern, textural paper that never disappoints.

When it comes to paint, Mylands offers a delightful selection of neutral shades. Belgravia and Holland Park are excellent choices.

For furniture, Heals and Conran deliver timeless options, while Aria in Barnsbury Street, N1 London, remains a trusted go-to.

How to Create a Maximalist Look

What really is Maximalist?

On the other hand, Maximalism has its roots in the Victorian era.

Thanks to the Industrial Revolution, textiles and furniture became more accessible, allowing the middle class to embrace a lifestyle of abundance.

As a result, maximalism came to represent the thirst for wealth and the desire to showcase it.

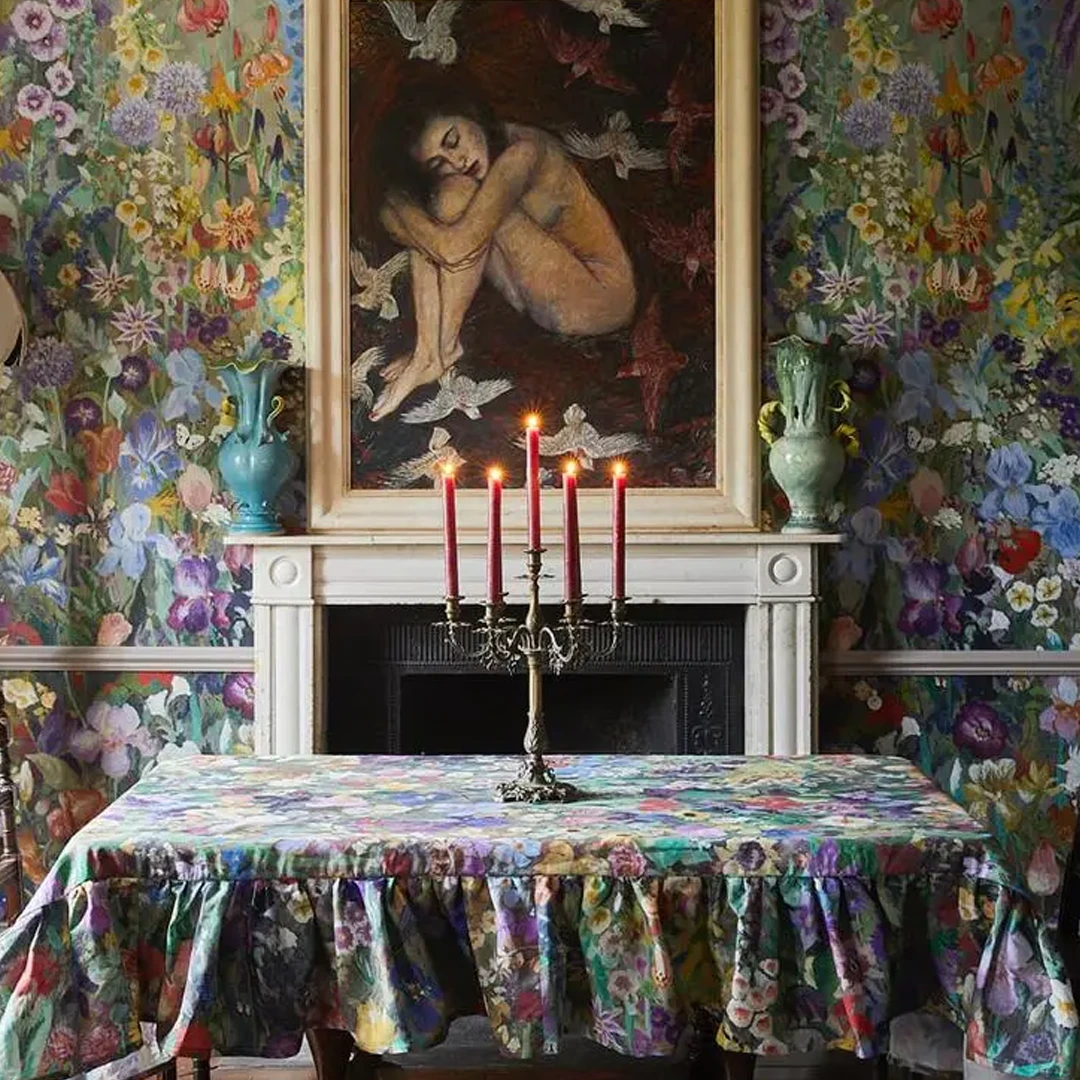
Known for its abundance of patterns and use of jewel tones, this style draws the eye into a rich world of quirk, intrigue, and colour—some might even call it chaos.

However, if we delve further into history, maximalism can also be traced back to the Baroque period, with its heady days of excess and extravagance.

Key Elements of Maximalist Design

Maximalism is excess; it embraces bright and boldness, a mixture of various textures, an abundance of patterns, and high ornamentation, which exudes confidence.

Sometimes, you can splash in an element of glitz, a flash of Regent gold or Deco, and the style is accomplished.

The style is so highly visual and stimulating that anything, even retro, can work as it is worked into the scheme.

The maximalist home of today is an eclectic mix where anything goes, like going rampant in a sweet shop and choosing everything you can muster.

If it was the Victorian era, one would be seen as greedy and spoilt; today, it’s because the Maximalist enthusiast is merely excited by all the eye dancing and invigoration one can behold.

To achieve the look, use a colour that is balanced in tone to level the look, build layers slowly finding odd pieces of furniture or an item handed down the family tree.

Be a collector, mix the old with the new and most of all don’t be afraid to make mistakes and take your time as this style doesn’t fall into place overnight.

The Products I’d Recommend for Maximalism

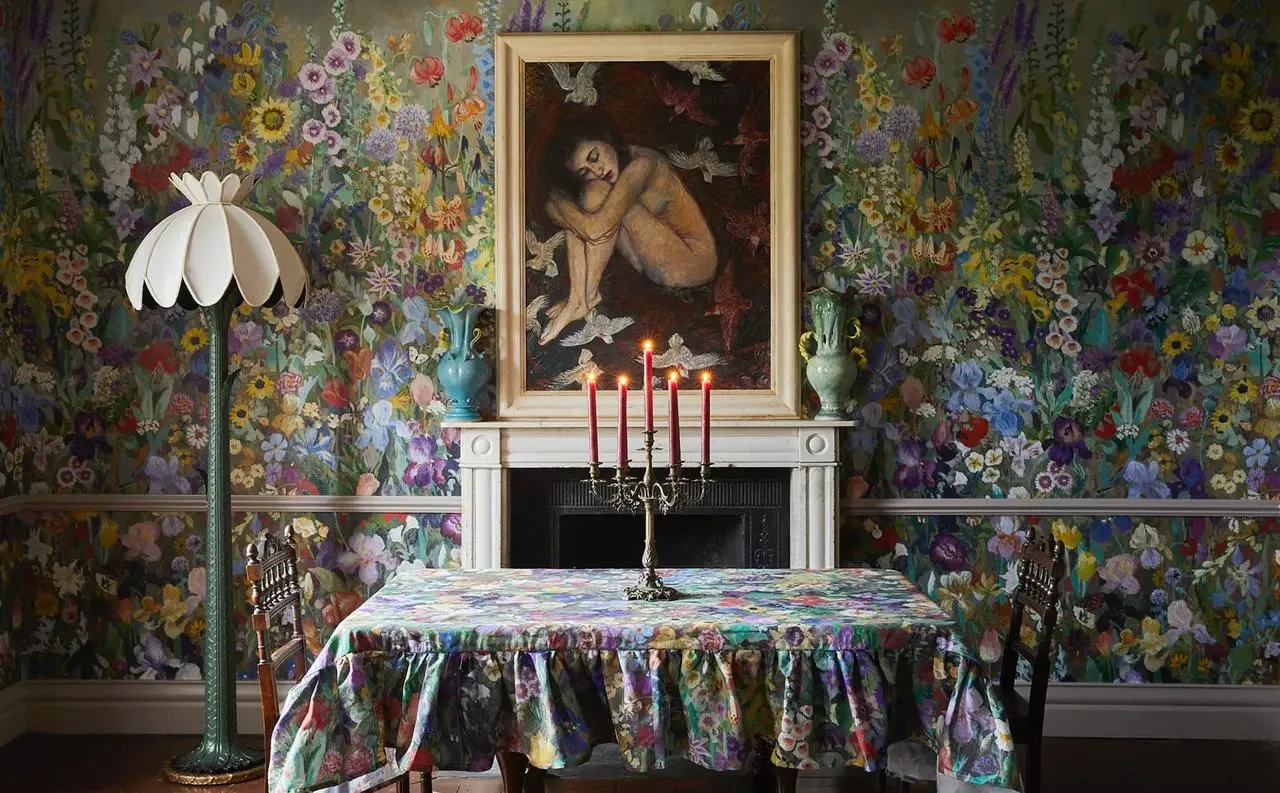
If you bow to the maximalist style, then you believe that more really is more, and you revel in eye-popping colours, different textures, luscious texture and patterns, then my go-to for wallpaper for that House of Hackney. Try Zeus in Ochre.

And browse the vibrant spectrum of eye-squinting hues from Little Greene; try one of my favourites, Smalt and you will see why.

Visit Pooky Lighting for an abundance of beautiful lighting for the Maximalist style.

Which Interior Style is Right for You? Maximalist or Minimalist?

Having a love for maximalist or minimalist interiors is highly subjective. Ultimately, the right choice depends on whether you’re drawn to simplicity or prefer the vibrancy, energy, and expressiveness of maximalism.

What the Interior Design Style You Choose Says About Your Personality

Maximalists embrace boldness, confidence, and free-spirited expression, while minimalists gravitate toward balance, practicality, and a more reserved aesthetic.

Ultimately, the choice between these two styles depends on personal taste, lifestyle, and the ambiance you want to create in your home.

While some people find comfort in the calm, clutter-free appeal of minimalism, others thrive in spaces filled with vibrant colors, eclectic décor, and layered textures.

However, many homeowners prefer a middle ground. By blending elements from both styles, they craft a space that feels both expressive and harmonious—striking the perfect balance between personality and practicality.

Instagram started the whole ‘Maximalist’ trend right…? WRONG!

Myth.

It’s believed that Instagram became the rocket launcher for the maximalist look, a micro trend to help Instagrammers stand out and be seen.

Well yes and well no, the fact is, the look is so ‘stand out’ with its eye-popping show stoppers that it can’t fail to be ignored and is bound to attract a lot of attention, just like it did in Victorian times.

It is a love-it-or-leave-it style that not anyone could convert to overnight, unlike the ‘Kelly Hoppen’ or ‘Scandi’ or ‘Hygge’ trend that is more acceptable to the eye for most.

Mix it up

Every time a style reappears, it tends to evolve. For example, vintage maximalism embraces old-time favourites, while modern maximalism incorporates sleek, contemporary lines.

My honest view…

For me, the maximalist style wins hands down. Its vibrancy and patterns have an unmatched ability to lift the soul, even on a rainy day.

However, minimalism’s calm and organised aesthetic have its appeal, especially for those who crave order in today’s fast-paced world.

Fun philosophy

These two styles are so far apart on a colour wheel and personality scale that they would probably agitate one another!

To coin their personalities if they were real …

Maximalist…

Free-spirited, feisty, raw, boisterous, generous, loud, arty, big-headed, flamboyant and confident.

Minimalist is …

Controlled, puritan, prim, formal, cautious, reserved, frugal, practical, self-righteous, demeanour, unruffled, black and white, balanced and peaceful.

Are You Team Maximalist or Minimalist?

Whether you’re a minimalist seeking calm simplicity or a maximalist craving vibrant expression, I can help bring your vision to life.

Let’s create a space that truly reflects your personality and lifestyle.

Schedule your consultation today or call me on 07951 203525 for a friendly chat. Your dream interior is just one step away!

More Articles

Space Planning


  • space planning services

Space Planning

Space Planning

Space Planning. ‘I call it the bare bones of the design process’. Tracey Andrews

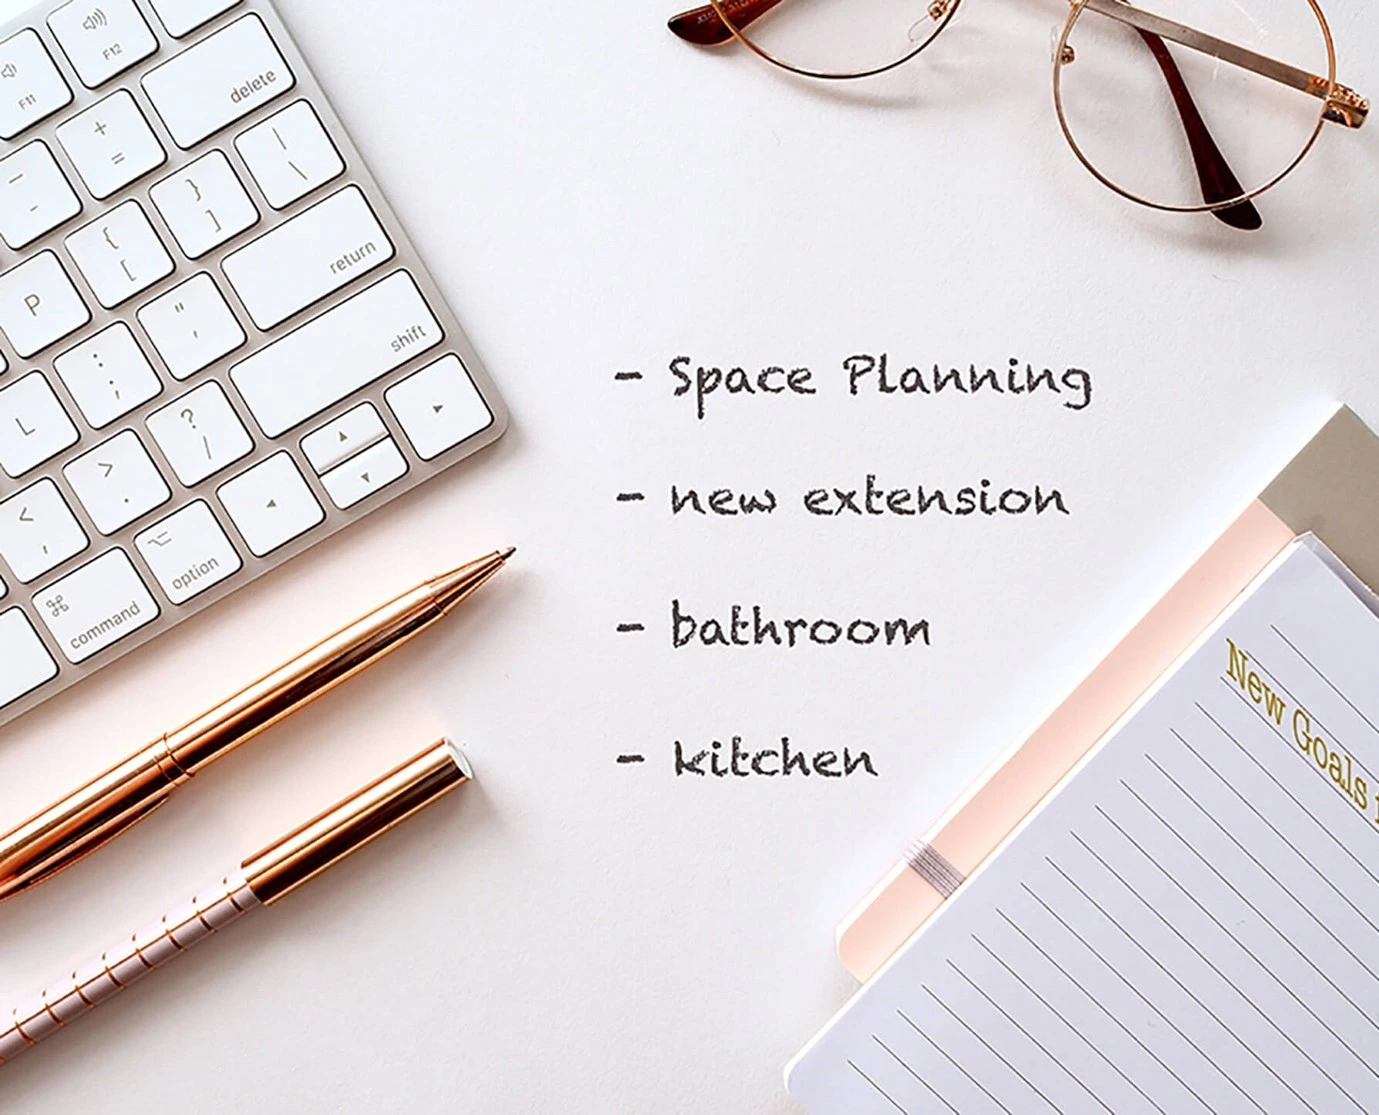
Space planning is an area of interior design that I particularly enjoy. In home décor or architectural planning, whether its reconfiguring existing rooms, planning an entirely new layout or simply manoeuvring furniture to their best positions, I love the challenge.

What does space planning mean?

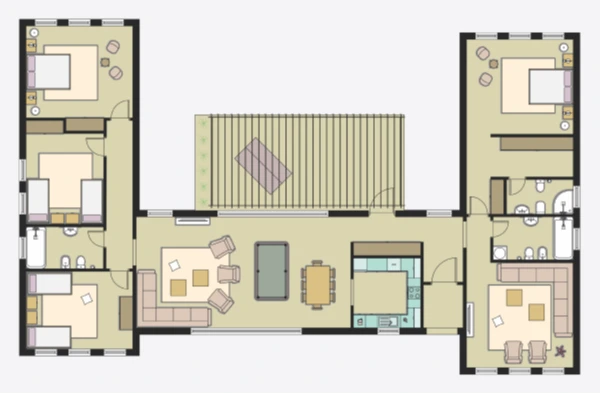
It is not only a process of understanding how to organise furniture, fixtures and fittings within a space, effectively, it also examines flow, usage, building regulations, height, proportion and structure – all evaluated to assess relationships to one another, making the space comfortable for the end user. It is a fundamental element of interior design, and one of the first to be examined in the early stages of a project. There is also pre-planning for extensions and new builds, working along side architects to give broader scope for tailor-made spaces facilitating better levels of living and working.

space planning design

Why is it important?

Space planning is the bare bones of any architectural or interior project. Without it the concept can not be implemented, fixtures and fittings not calculated and leaving the space compromised. A mis managed space produces an aftermath of which potentially the whole project revisited and constructed again. Having space planning at the very early stages will stand any project in good stead for future alterations as the ‘foundations’ of good planning are already in place.

What is considered in the Space planning process?

Fundamentally the user.

How they move, live and enjoy the space. How they plan to use it in the future, not just for today. Create a multifunction space that can change with lifestyle changes.

Size, architecture and structure considered as a whole.

For example, a spacious area doesn’t naturally suggest that the space will work well, without effort. It may need to be ‘zoned’ to become usable, cosy and welcoming.

Architecture and History.

There is never a more pleasant situation when architecture and history can play an integral part in the planning stage whether the room/building is existing or not. We ask – is it typically this style or typically that style. Does it lack certain elements and can they be reintroduced somewhere else? Architectural details are a blessing, offering inspiration, and guidance, which in turn maintain historical Architecture and our protect our Heritage.

Available light, windows and focal points.

What can this bring to the initial survey and structure? If there is height and no width, then can it be compensated by length? Just because there are apertures of light does not necessary mean they are aesthetically correct, could we do without them? Focal points are important but only if they are in the correct place.

Balance.

Are all the elements balanced to one another? Proportion is important. Buying a sofa in a large showroom and then trying to place it in a small room in your home proves the point of this! Will items placed jar the eye on entering the room? Sometimes if piece of furniture doesn’t ‘feel’ right – turn it to another position, and it works.

space planning cad design

How is it achieved?

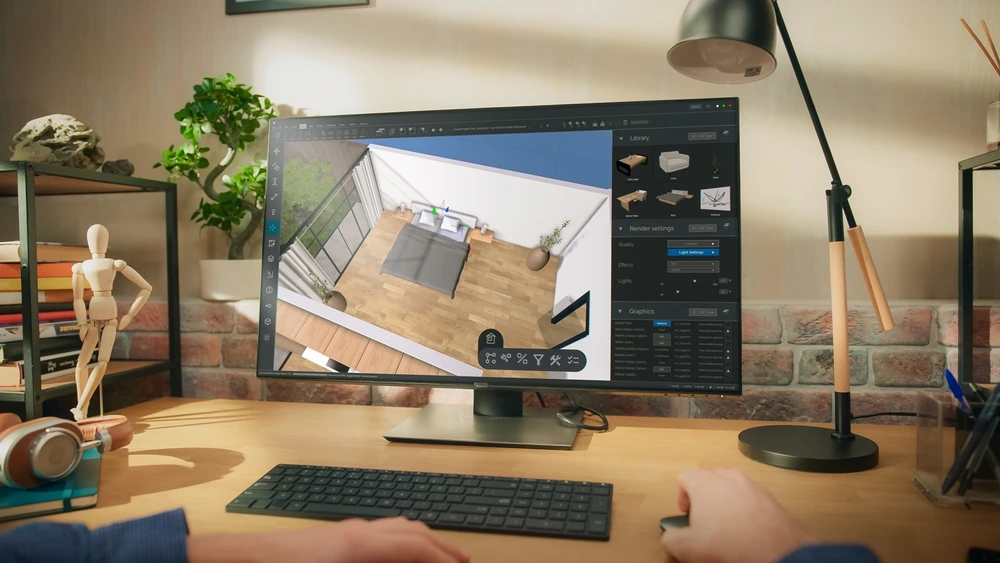
Early sketches are useful. Quick scribbles on the back of a cereal box during a light bulb moment are often the first deciding design before you see the project to fruition. When the ideas are confirmed 2D and 3D software can be used to produce the ‘working’ plans which enable end users to work from.

Architect or Interior designer to prepare space planning for your home?

Interior Designers are qualified to space plan; architects have the technical and legal authority and final say. If the project is a new extension or new build, legality, mathematical calculations and specialist knowledge is required which involves architects and local building authorities.

I may be biased, but when it comes to space planning whether redesigning a current space or new, interior designers perhaps see the bigger picture and more detailed interiorly, but architects design the structure and are extensively qualified to assess and prepare the appropriate design for the construction. I have had many a client engage with my services, either at architect stage or post-build stage which in my opinion may be too late.

space planning drawing

So what does this mean for you?

From a home design point of view, it is beneficial to not only know how big, small or tall a room should be but also understanding how to use the space to its maximum potential. By placing furniture in its best positions or suggesting structural changes, however small, can transform a dysfunctional area into a usable space.

What type project are you thinking of?

You may be planning a new build, indecisive about an existing area or room, or just too busy with life that you need a little assistance. Let’s be honest; you may have had a new extension built that is so big you merely do not know how to plan the space!

sketch design

The smallest of changes can make the most impact practically, aesthetically and time budget friendly, more than you could ever achieve without just a little guidance.

‘We are here to assist by evaluating your project, liaising with architects, preparing basic or more concise plans, elevations and 3D’s’

Contact Tracey Andrews Interiors

What Does an Interior Designer Do?


What Does An Interior Designer Do?

What Does An Interior Designer Do?

The role of an interior designer is a multi-faceted one. From concept to completion, there are many roles involved with researching, planning, coordinating and managing projects to enhance internal environments, improving their functionality, accessibility and aesthetic appeal. They may run their own interior design company or work for architects, interior design firms or design departments of large organizations or institutions.

In this article, we will look at their principal responsibilities as they bring spaces to life.

Evaluating The Space

An interior designer is a visionary that can see the potential in any area and create exceptional spaces that fulfil the wishes of their clients. They know how to configure internal areas to your advantage, even the smallest places. Whether you´re living in a mansion or a tiny apartment, they will devise innovative ways to maximise areas while keeping aesthetics in mind.

They´ll generate 2D and 3D interior design plans, mood boards, drawings and project visualisations to give you an idea of what your new interior will look like.

Developing An Interior Design Concept

An interior design concept is the big picture that ensures all the building blocks or design elements fit together perfectly. The aim is to create a cohesive and harmonious look.

At the outset of your project, the interior designer will ask about your goals and objectives and use this as a basis to come up with a concept that turns your vision into reality. Examples of themes include minimalist, rustic, modern rustic, contemporary, coastal, industrial and conservative.

Defining Form And Functionality Of Spaces

An interior design mantra is that form follows function and both are equally important. You can´t just throw together a bunch of different design elements and hope they will work. Everything has to be just right.

For example, imagine you´re designing a large kitchen. Now, you may have the most beautiful appliances and accessories, but if important items are too far away from each other you’ll never achieve optimal productivity. An interior designer organises an area based on how it will be used. Space planning

Budgeting

Interior designers have in-depth knowledge of the price points of different items at any given time. Drawing on their knowledge and experience, they will advise you on where best to spend your money to make the most of your budget.

Assessing the Impact of the Design

Interior designers are also responsible for ensuring that the impact of any design choice doesn’t negatively affect the safety and wellbeing of those who will use the space.

They may have to seek independent advice to ensure the design and its elements are both compliant and safe.

Consulting With Other Professionals

The interior designer will also be the point of contact for any construction contractors on site. And they´ll liaise with architects, engineers, plumbers, electricians and other specialists. They´re a bit like the conductor of an orchestra, ensuring that all hands work together.

And, of course, the interior designer is available throughout the entire process to discuss matters with the client and answer any questions.

Wrapping Up

Ultimately, the role of an interior designer is to fulfil a client´s brief and deliver what they want while taking into consideration space, colour, light, materials, finishes and planning and compliance regulations.

These talented professionals are not just decorators. They have to do a lot of things before the first can of paint is opened or item of furniture is put in place. And while many people have good taste and know how to decorate, it takes an interior designer`s knowledge, skills and creative eye to really take a home or building to the next level.

If you need help with your interior design, please make contact on the contact page or, for a friendly chat about your project, call Tracey : 07951 203525

More Articles